
Resource usage
The holiday home industry currently has few examples of a clear transition to circular resource use. Current practices are still largely characterized by new construction, new areas and high consumption of materials and infrastructure.
Nevertheless, there are projects that point in a different direction. This module presents a selection of examples. They do not represent a complete model for circular holiday home development. They nevertheless show approaches that go a long way towards addressing the challenges. Therefore, they can be used as inspiration for municipalities, developers, tourism players and local businesses.
The cases in this module show different aspects of circular resource use. They can be read through five strategies: share more, convert, densify, simplify and active management.
Share more: Increase the use of existing holiday homes, equipment and facilities
Convert: Give new life to buildings that are little used or have lost their original function
Continue: Make better use of already developed areas, rather than opening new natural areas
Simplify: Develop smaller, more robust and more flexible solutions
Active management: Take care of buildings, materials and surroundings through operation, maintenance and gradual adaptation
Together, the strategies show how resource responsibility can be linked to local value creation. They are explained in more detail in Module 3.
Good examples
Åneggagrend
Åneggagrenda is located in Nerskogen in Rennebu municipality. The project consists of eight compact cabins with shared facilities. It is developed as a model for more compact and comfortable cabin development.
Eight cabins share services and facilities. This reduces land use compared to traditional cabin construction. Smaller private units result in lower material consumption per user. Shared functions allow multiple needs to be solved together.
The development is adapted to the landscape. Existing vegetation has been preserved. Wood is used in construction and cladding. Foundations on piles contribute to less intervention in the terrain.
Circular strategies: Share, densify, simplify and active management.
More information:
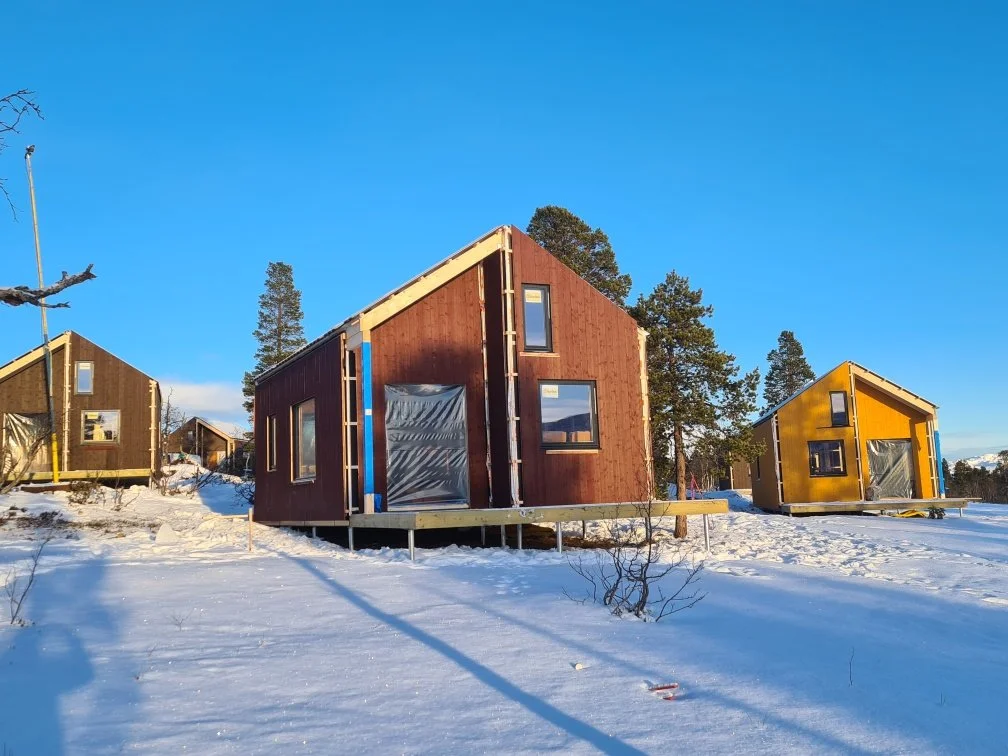
Image: From the construction of Åneggagrenda. Photo: Klyv Innovasjon
Nordpå Mountain Hotel
Nordpå Fjellhotell is located in Aunegrenda in Holtålen municipality. The place has developed from an old farmstead to a visitor farm with accommodation, a restaurant, wellness facilities and shared social rooms.
The development builds on an existing farm structure. Buildings, rooms and site qualities have been preserved and adapted to new functions. Different eras are found side by side through historic rooms, newer hotel rooms, a restaurant and wellness facilities.
The activity is concentrated around an existing yard, instead of spreading new units out into the landscape.
The place facilitates sharing. The restaurant, lounge, outdoor areas, sauna and gathering places function as shared infrastructure. Guests do not need all functions privately. This reduces the need for large individual rooms and allows for more efficient use of the buildings.
Circular strategies: Convert, share, condense and manage.
More information:
https://www.visitnorway.no/listings//nordpa-fjellhotell/253515/?utm_source=chatgpt.com
https://www.hanen.no/bedrift/nordpaa-fjellhotell-as/?utm_source=chatgpt.com
https://ut.no/hytte/10355/nordpa-fjellhotell?utm_source=chatgpt.com
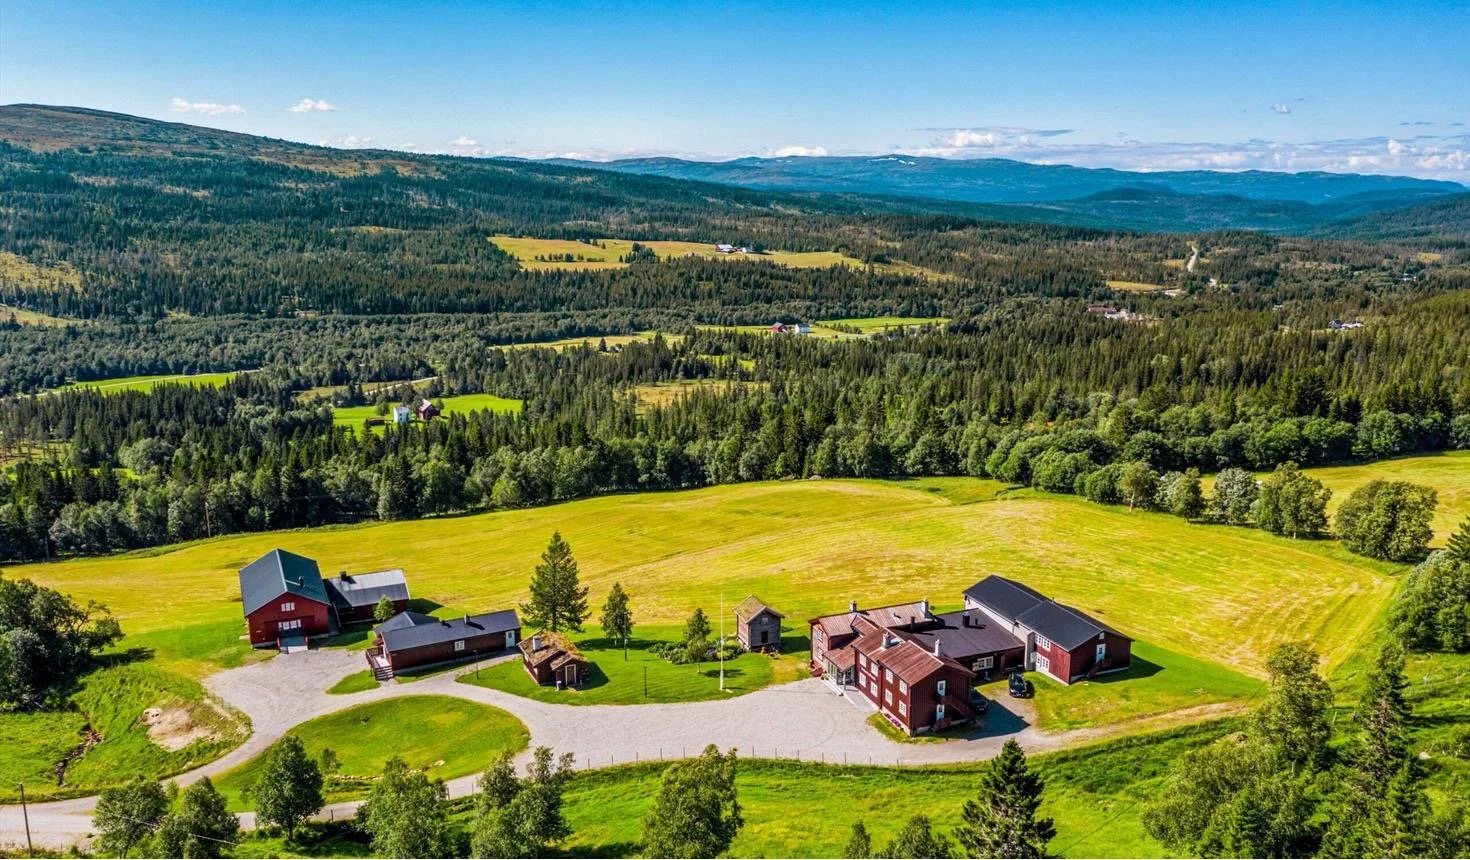
Image: Overview of the site showing the traditional farmyard structure.
Source: https://www.roros.no/overnatting/nordpa-fjellhotell-p6662853
Rumpan's Ecovillage
Rumpans ecovillage is located in Njurunda in Sundsvall. It was founded in 1966 by architect Anders Nyquist and his family. The site is developed as a test site for social, ecological and technical solutions.
The eco-village consists of 25 residential buildings. They have a common design language, but different floor plans and sizes. The buildings are adapted to the needs of different families.
The site has solar collectors for hot water, air collectors, skylights for daylight and termite ventilation. Local transport is by bicycles and wheelbarrows.
The eco-village also has several shared solutions. The neighbors have a swap market in the pump house. They own a sauna, storage room and other functions together. Volunteer work and theme parties strengthen the community.
The site also demonstrates local resource cycles. Greywater is handled through natural infiltration. Blackwater is composted and used as a nutrient in cultivation.
Circular strategies : Simplify, share, manage.
More information:
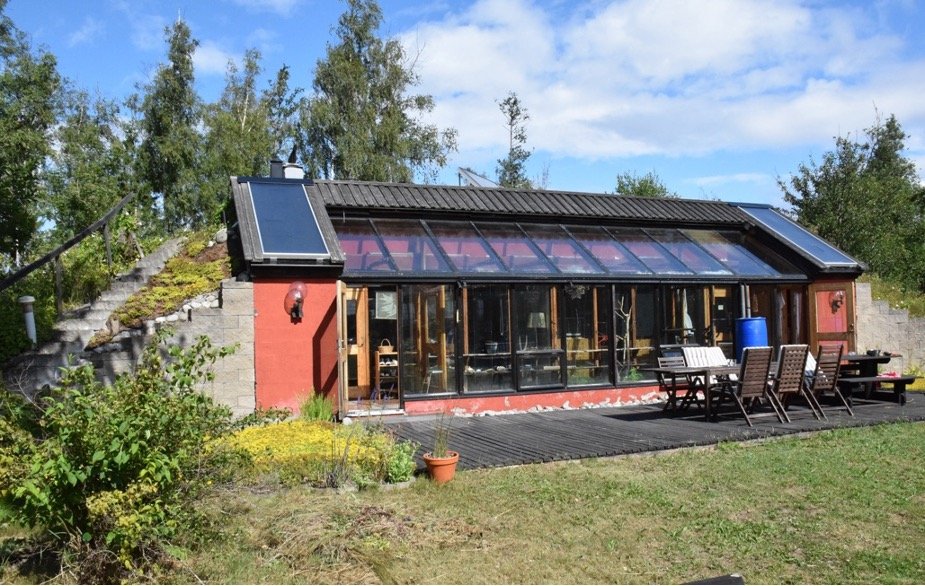
Image: Architectural studio with solar collectors for hot water, air collectors and skylights that provide daylight. Photo: Karin Johansson
Eriksberg Farm
Eriksberg Farm is located in Mordviken in Bräcke. The farm has roots from the sawmill era in Jämtland. It was originally used as a residence and operating environment for workers and animals.
The farm stood deserted for almost 30 years. Renovation began in 2008. Today the building is used for housing, workshops, rentals and experiences.
Buildings that had lost their original function have been put to new uses. The former farm building has become a residential building and a carpentry workshop. Other parts are used for rental to forestry workers and wind turbine operators.
The farm also takes advantage of its proximity to the Olavsleden Trail. It offers accommodation, food, transport, boats and services to pilgrims. This creates new activity based on existing buildings and local context. The case shows that conversion can preserve both materials, history and site qualities.
A distinctive element is the winter use. The owner builds party rooms out of snow and sculpted lake ice. When spring comes, the igloo returns to water.
Circular strategies: Convert, simplify and manage.
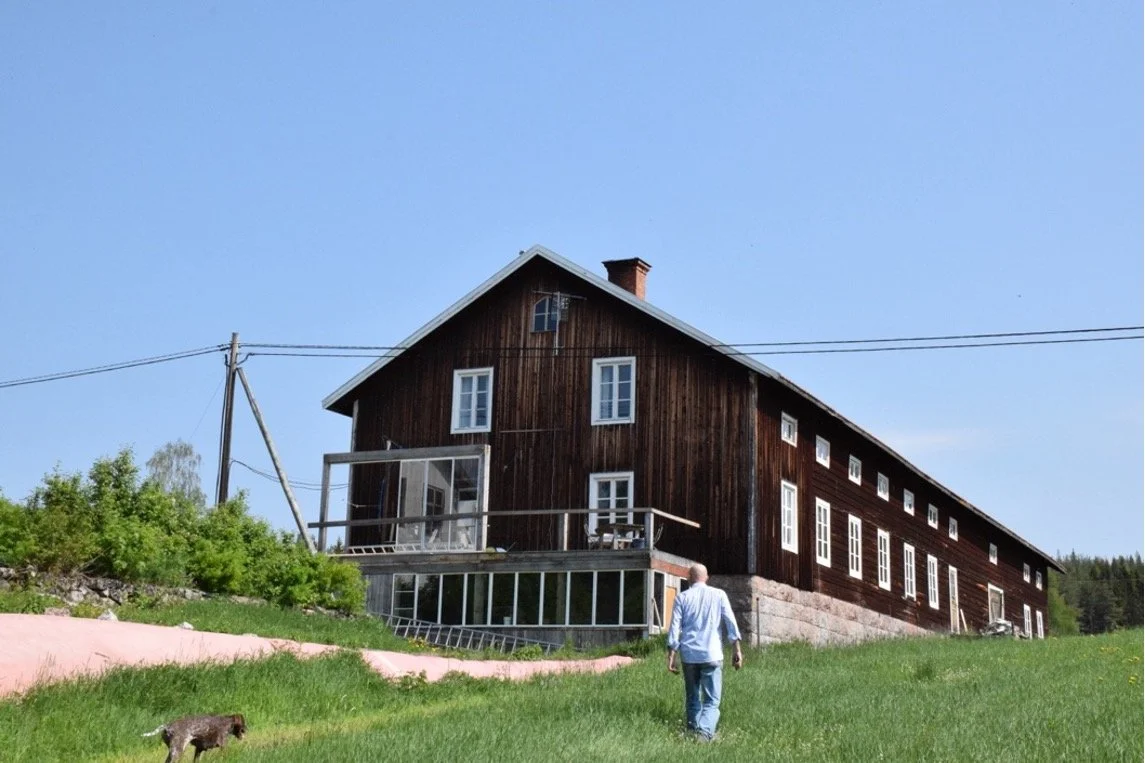
Image: The long one, which is today a residential building and carpentry workshop, had room for, among other things, 12 horses and 6–8 cows. Photo: Karin Johansson