
FRÖSÖN
An interdisciplinary development process
How can a place be developed so that housing, nature, food production and community strengthen each other? On Frösön, the pilot Ängen explores how a future eco-village can take its starting point from the natural and cultural values of the place, while also becoming an arena for learning, collaboration and more regenerative ways of living and building.
About the pilot
The Ängen project, "The Meadow", on Frösön aims to realize a vision of an eco-village, where housing, health, agriculture and community are developed in conjunction. The ambition is also for Ängen to function as a visitor destination for learning and inspiration.
The property consists of just over five hectares of agricultural land on Frösön and is located adjacent to outdoor recreation, a nature reserve and small-scale housing. This provides good qualities and development opportunities, but at the same time requires a well-thought-out development that preserves the landscape, natural values and local identity.
The project area is located at Byvägen–Toppvägen in Östersund and is covered by both the master plan and partly by the detailed plan. The area consists mainly of arable agricultural land and is part of a cultural environment of national interest.
There are also two older, abandoned buildings on the property that need rehabilitation. If the project is to be developed beyond the existing building rights, a planning amendment will be required. This makes it particularly important to highlight the value the project can create for the community and how the agricultural and cultural values can be safeguarded.
The development of the site has been explored through several pilot gatherings, where experts in the fields of landscape, nature, architecture, circularity, permaculture and site development have contributed knowledge and recommendations.
The project vision
The project owners' vision is based on four main themes: housing, health, agriculture and community.
The ambition is to develop 15–22 households with shared functions, where buildings and infrastructure are based on non-toxic, renewable and to the greatest extent possible self-sufficient solutions. The project will combine high-tech and low-tech, be locally rooted and at the same time function as a place for learning, development and inspiration.
Relevance
Location and landscape
The site analysis showed an open cultural landscape with strong qualities related to views, farmland, forest, wetlands and recreation. The area has wide views of Oviksfjällen, Åre and Storsjön, while the terrain, vegetation and existing edge zones create smaller, more sheltered spaces.
The area is currently used for hiking, berry picking, skiing, cycling and other outdoor activities, which means that future development must balance new functions with existing uses and landscape qualities.
Landscape analysis and ecosystem services
The landscape analysis showed that the property is located in a transition between urban and cultural landscape, and is part of the area's blue-green structure. At the same time, it represents an important reserve of urban agricultural land.
Ecosystem services were used as a tool to highlight how nature contributes to food production, water regulation, recreation and biodiversity, among other things. This provides a broader basis for decision-making and makes it easier to assess which qualities should be preserved and which can be strengthened through the project.
Natural values and natural qualities
The area consists of several different natural and land types, including agricultural land, mixed forest, pine forest, former cultivated land and areas that have already been affected.
The pilot work showed that the scale, location and construction method will have a major impact on how future development affects natural values. By limiting land use and prioritizing areas with lower natural value, negative consequences can be reduced. At the same time, it is important to preserve forests, agricultural land and areas with high recreational value.
A key perspective was to not only reduce damage, but also examine how the project could improve the ecological condition of the area. Three main approaches were highlighted:
create new natural values in heavily impacted areas
restore partially damaged areas
preserve existing natural values
This requires, among other things, good mapping, clear requirements for contractors, gentle construction methods and follow-up throughout the entire process.
The process
The pilot work was carried out as a series of meetings where different professional communities illuminated the project from multiple perspectives. The work included, among other things, landscape analysis, natural values, nature-based solutions, regenerative tourism, permaculture, circularity and architecture.
Common to the collections was a desire to understand the place before solutions were developed, and to see nature, buildings, food production, community and economy as parts of the same system.
Nature-based solutions
It explored how the project could work with nature rather than against it. This includes using the existing topography, taking into account wind, sun and snow, managing water in nature-based ways and integrating vegetation into the architecture.
Nature-based solutions can include green roofs, wetland restoration, local stormwater management, and the use of natural vegetation to reduce erosion and enhance biodiversity.
Place development and regenerative tourism
The pilot also explored how tourism can contribute positively to both the environment and local communities. Regenerative tourism was introduced as an approach where visits should not only reduce negative impacts, but also contribute something back to the place.
This includes creating local ripple effects, facilitating learning and meetings between visitors and local communities, and developing synergies between the project and other local initiatives. Interaction between the municipality, business and civil society was highlighted as important.
Permaculture and communal farming
Permaculture was used as a tool to explore how food production, nature and community can be developed in conjunction.
A key principle was to start small and learn as you go. By observing the site before making larger interventions, solutions can be gradually adapted to the natural conditions and the needs of the users.
Among other things, it was discussed how the area can be divided into different zones for forest, meadow, cultivation, pasture and water, and how measures such as fruit trees, communal cultivation, water management and greenhouses can contribute to both food production and community.
Circularity and existing buildings
Circularity was explored with a particular emphasis on building preservation, reuse and local materials. A key principle was to repair and reuse rather than demolish and replace.
Existing buildings and local building practices were seen as resources that could be further developed. It was also discussed how smaller test projects and temporary buildings could be used as arenas for learning, experimentation and collaboration between, among others, municipalities, businesses, schools and universities.
Architecture as part of the place
The final architectural session drew on the knowledge built up through the previous sessions. Participants worked creatively on how future buildings and functions could be placed and designed.
A clear pattern was that the proposals were based on existing natural and landscape qualities. Many of the measures were small and light, with limited intervention in nature, while larger structures were in several cases lifted from the ground or proposed in nature-based materials.
Great emphasis was also placed on preserving vegetation, views and existing buildings, as well as integrating cultivation, meeting places and communal functions into the project.
Result
The pilot work collectively points towards a development direction where nature, community, learning and circularity are seen in context.
An important conclusion is that future development should build on the existing qualities of the site, rather than replace them. Architecture should adapt to and enhance the natural and cultural landscape, and buildings should be flexible and able to change over time.
Local materials, existing buildings and traditional construction techniques should be used where possible, while new solutions for energy, water, cultivation and self-sufficiency can be integrated into the architecture.
The pilot work also highlights the importance of developing the project in stages: starting small, testing solutions, learning along the way, and gradually building on what works.
In this way, Ängen can be developed as a place that both creates value for those who live there, strengthens the natural and landscape qualities, and functions as a learning arena for more regenerative ways of living, building, and living.
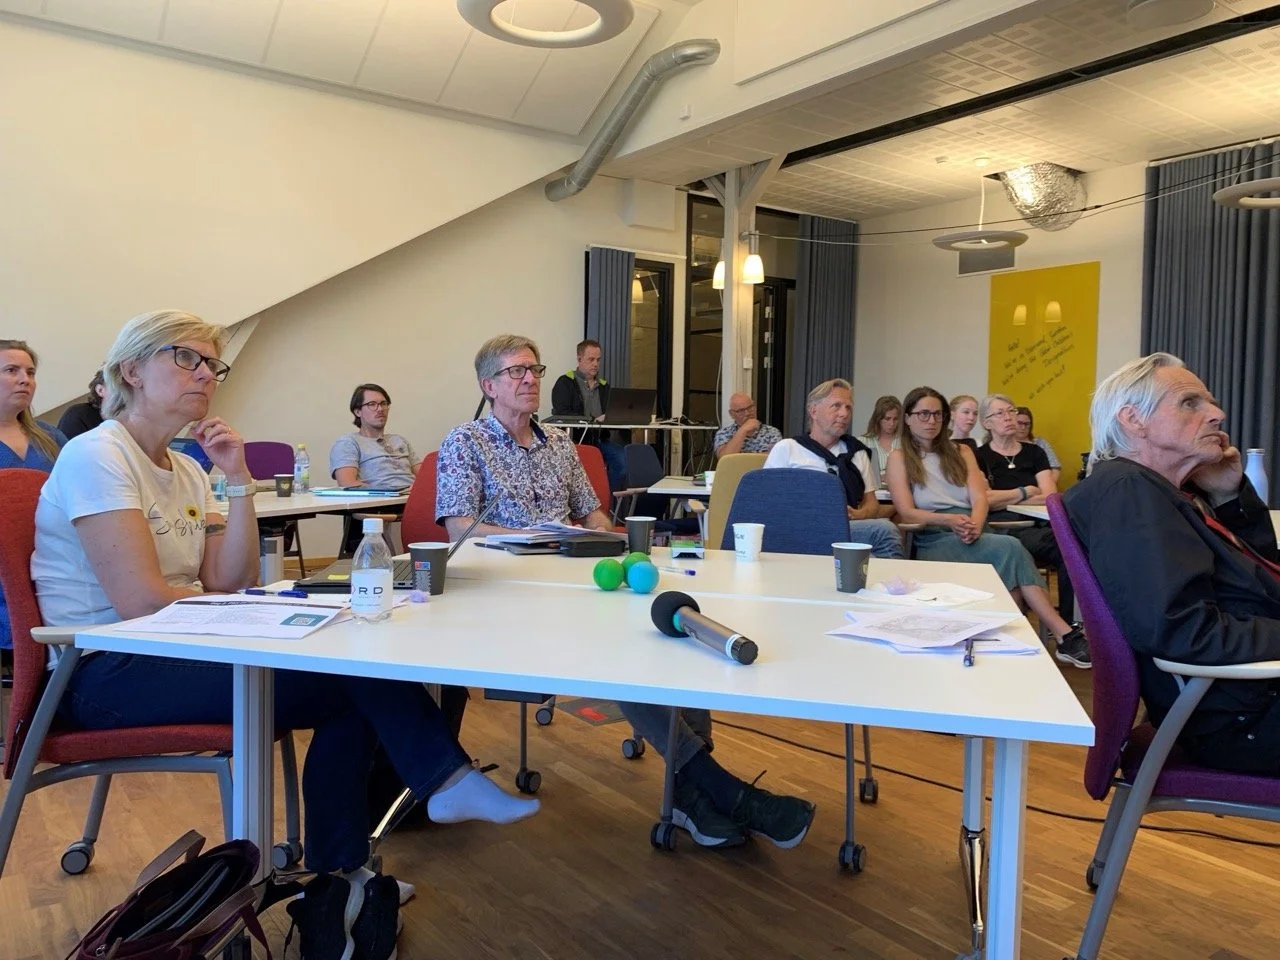
Workshop on the theme of nature-based solutions. Dagmar Hagen (NINA) and Morten Tor Gjerde (NTNU) in focus.
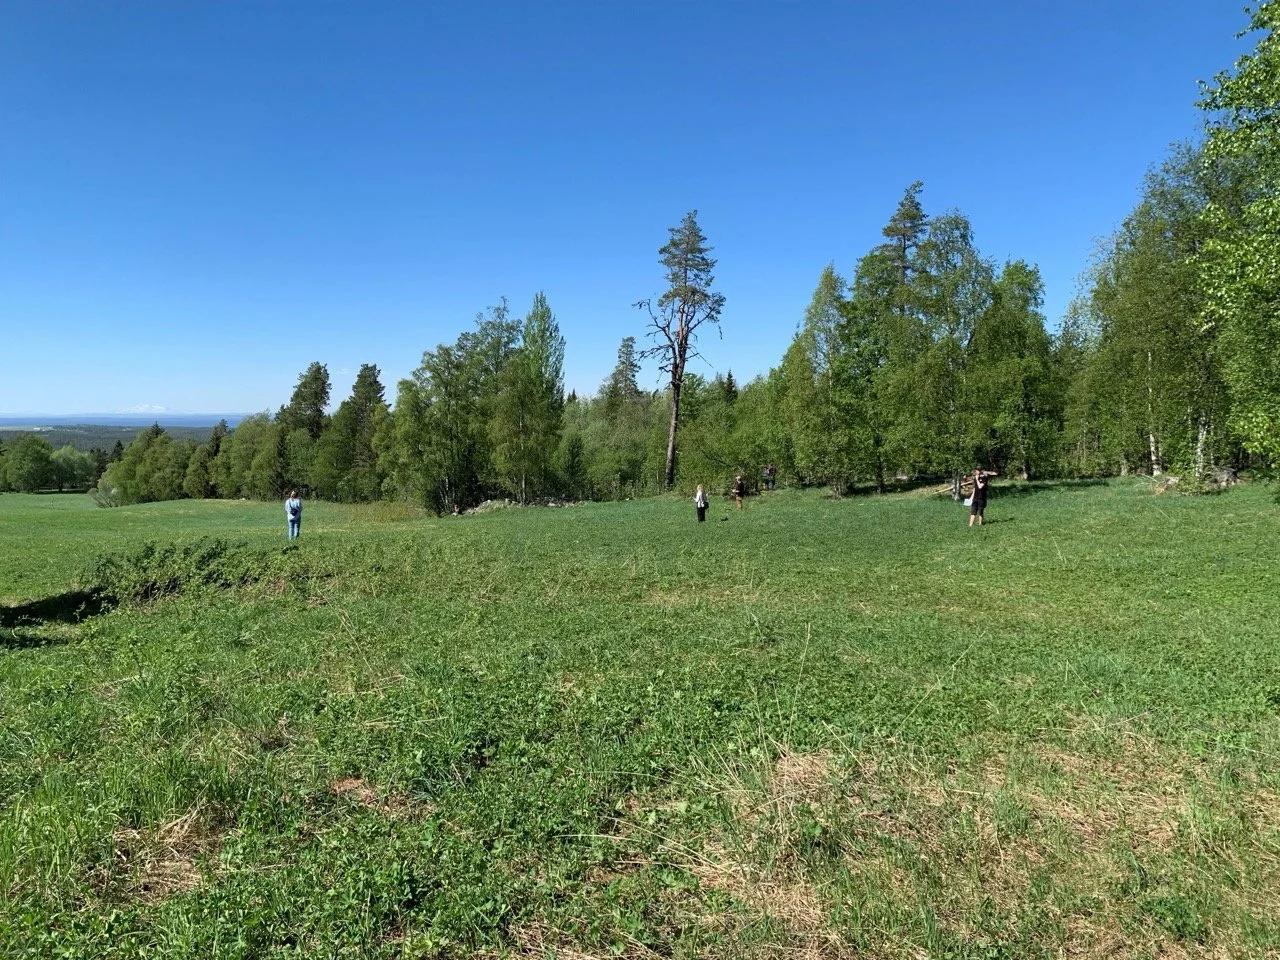
Inspection of the property, which consists of just over five hectares of agricultural land on Frösön and is located adjacent to outdoor recreation, a nature reserve and small-scale development.
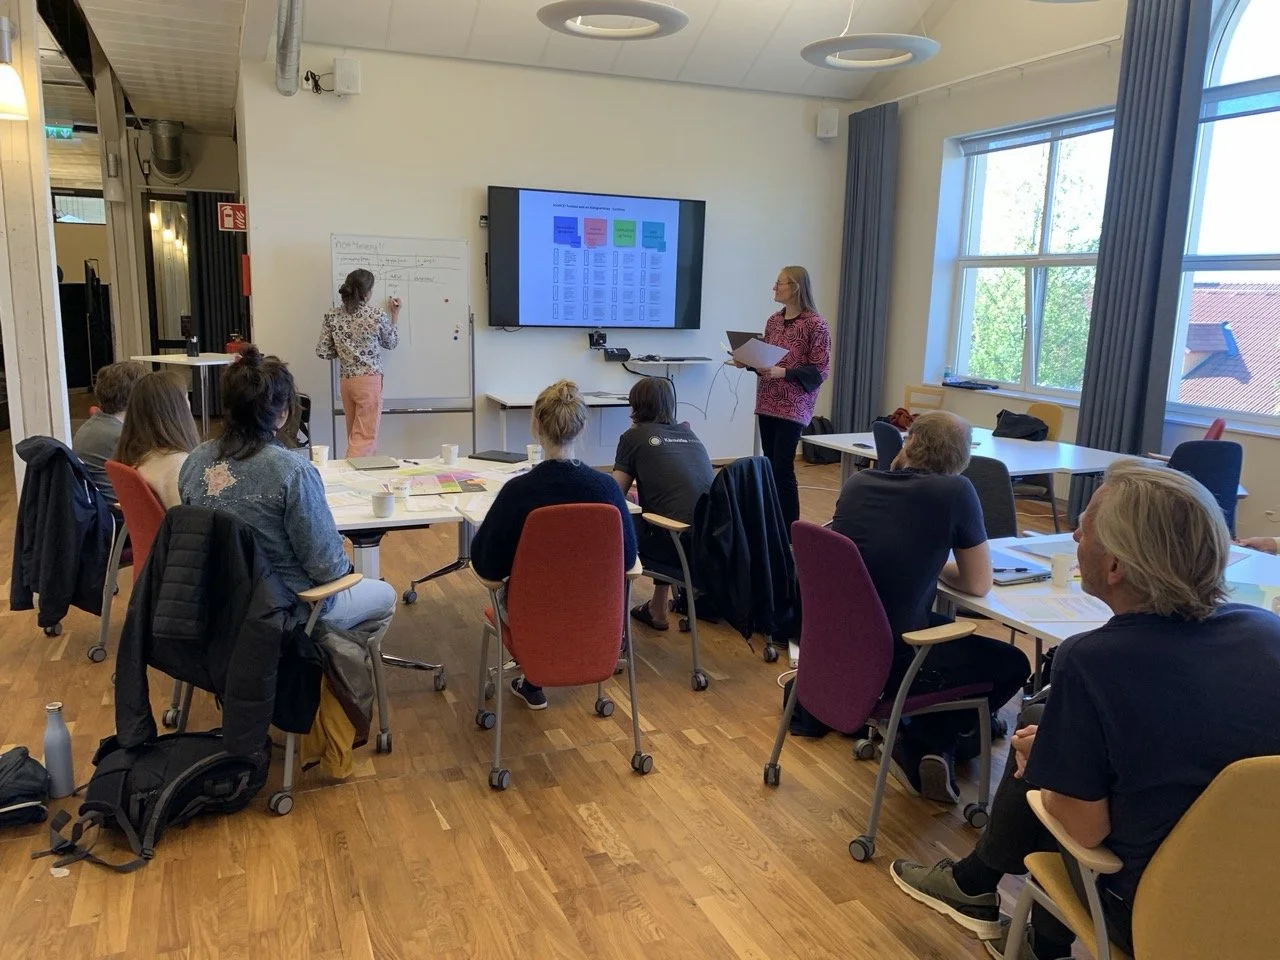
Workshop on the theme of Place Development and Regenerative Tourism led by Katy Chada and Alise Plavina from Pir2.